Architectural Visualisation · 2026
Augsburg: images before the house existed
A house that did not exist yet: a model built from the floor plan, and from it elevations, plot views and dusk renders.
Tools
- Blender
Disziplinen
- 3D
Starting point
The house was planned, not built. There was nothing to photograph, and images were needed anyway.
A construction drawing does not answer the question a buyer asks first: what does it look like when I stand in front of it. Professionals can read floor plans. Everyone else needs a picture.
Approach
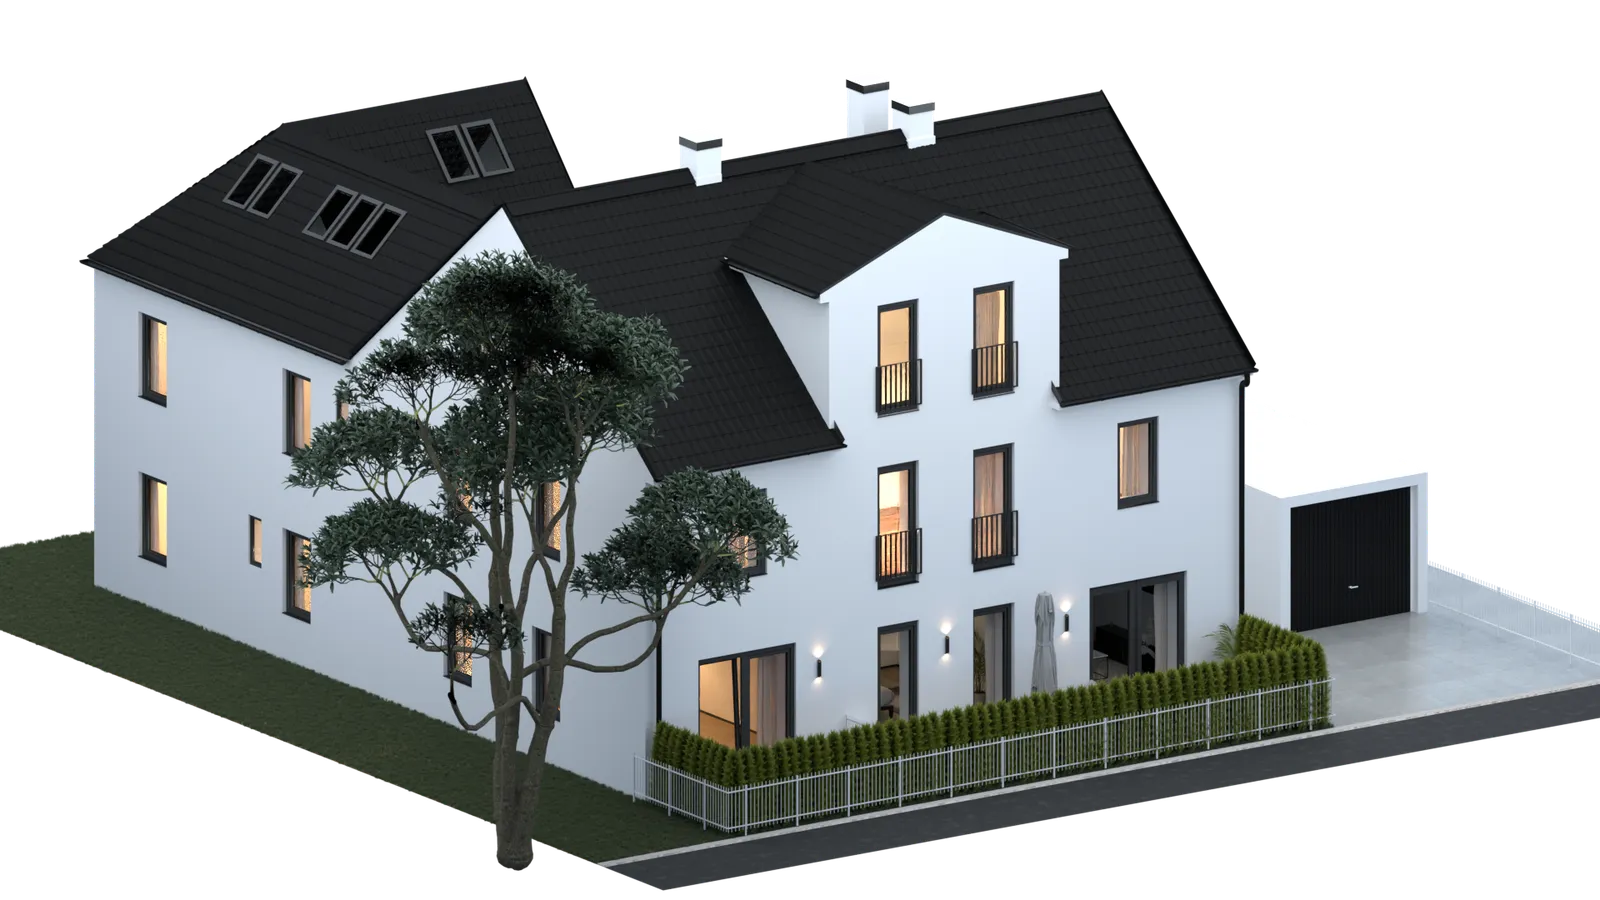
The basis was the drawing with the outer dimensions. From it the building was modelled: a white volume, a dark gabled roof, dormers, garage, balconies, plus the plot with fence, hedge, trees and driveway.
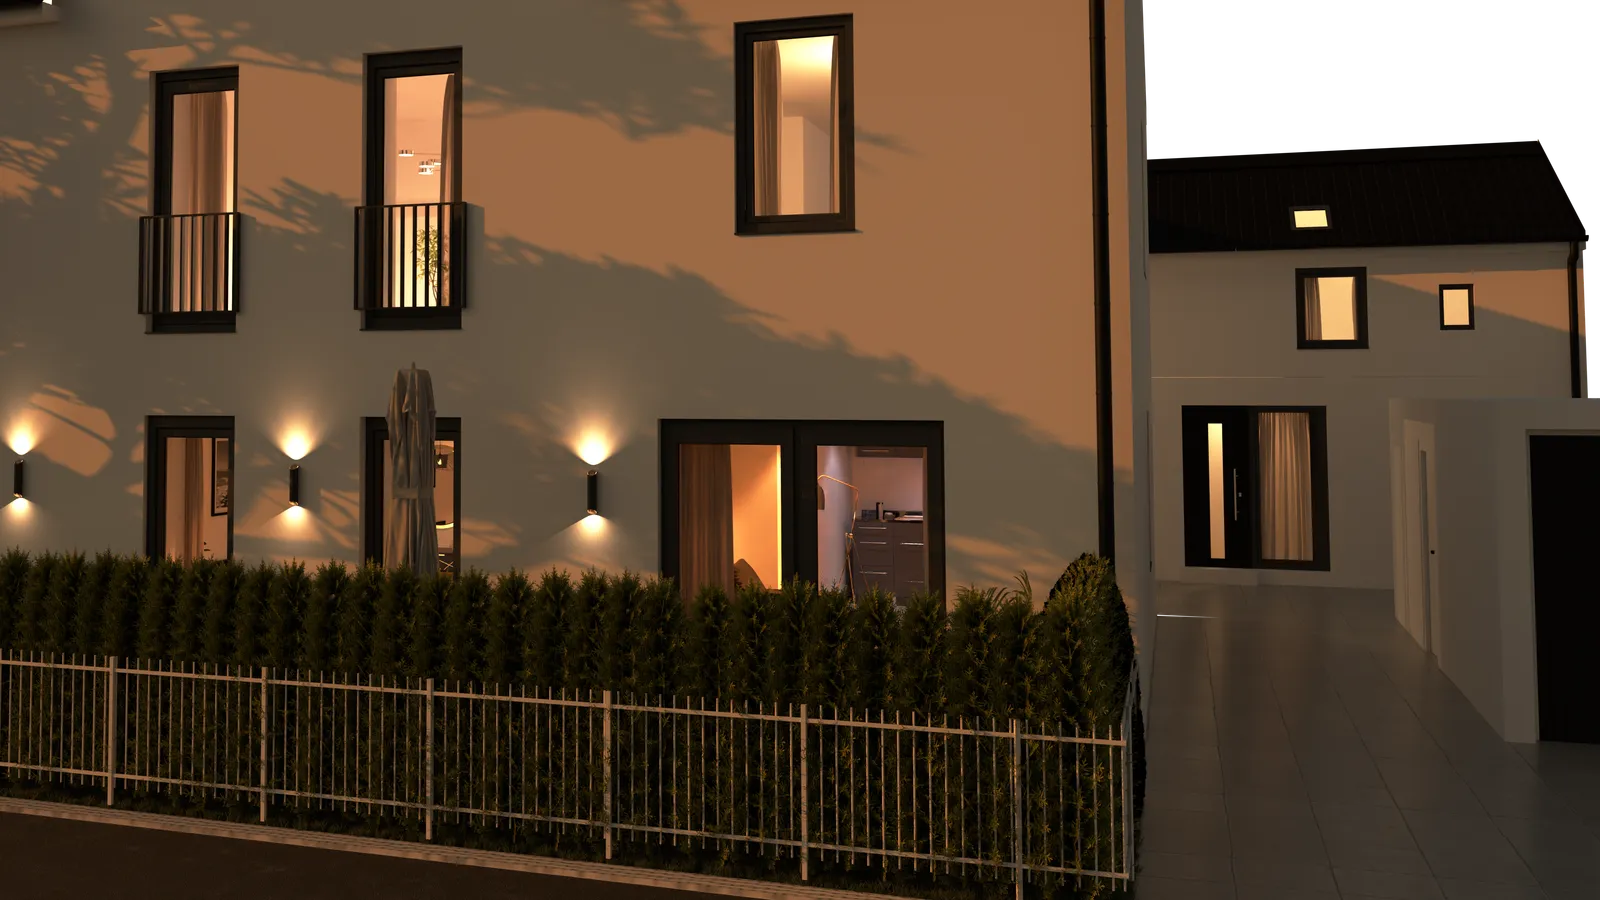
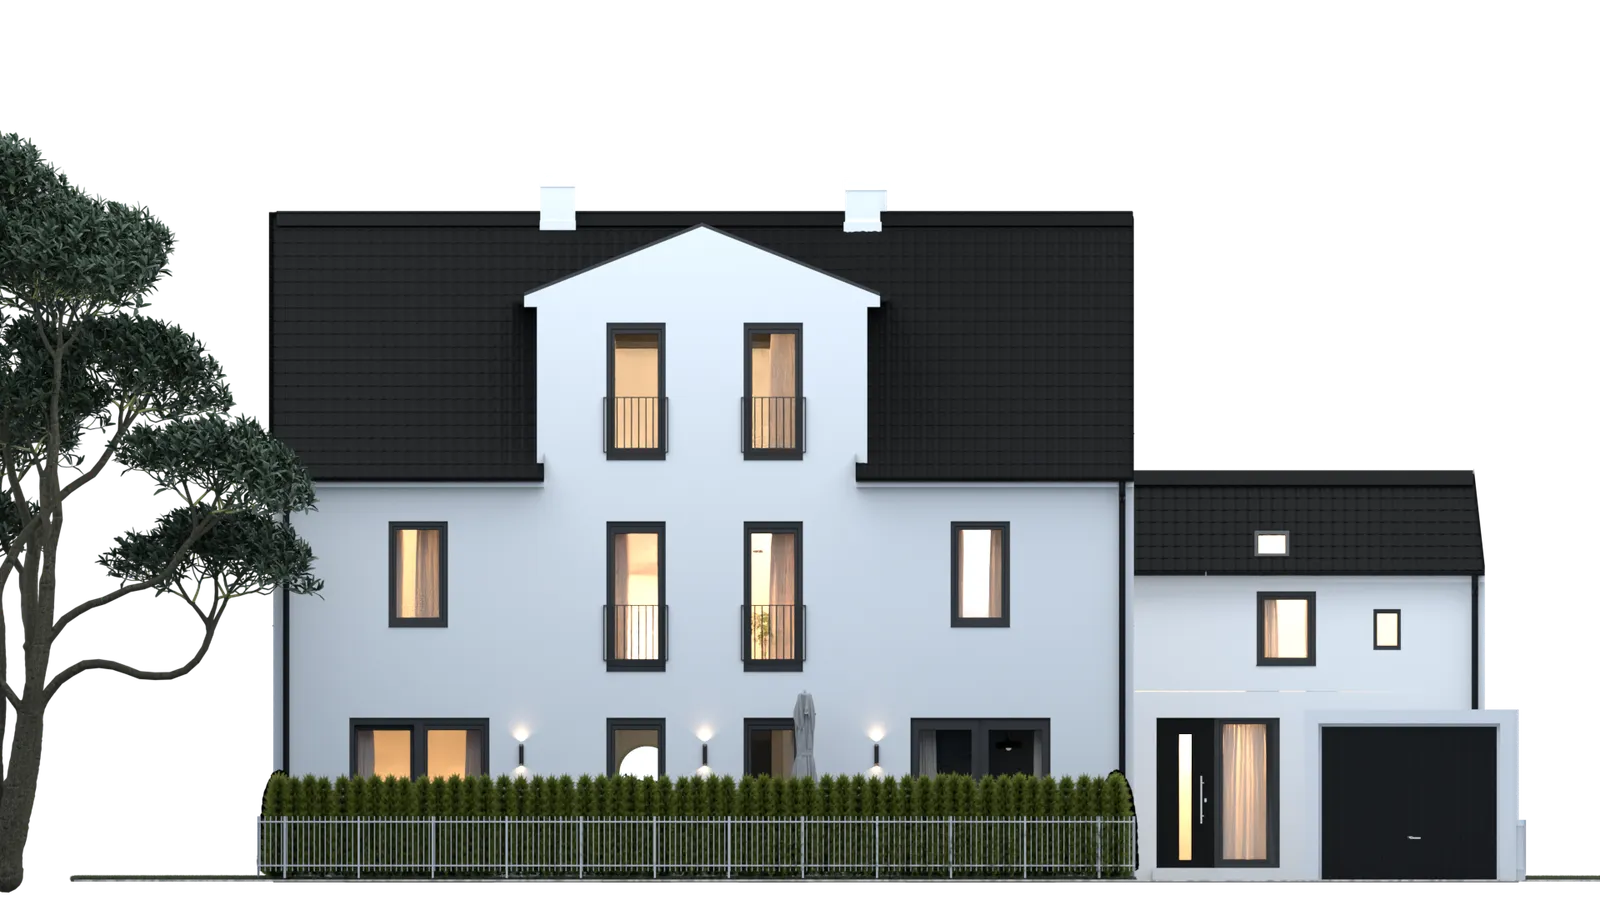
Rendering happened in several passes, because different questions need different images. Straight elevations for proportion, bird views for the position on the plot and the cut of the outdoor areas, and dusk shots with warm light coming from the windows. The last one is not decoration: a lit window shows that there are rooms behind the facade and someone living in them.
Result
A set of images in 4K that let the house be shown before the house existed.




This piece belongs to
- Websites and systems for real estate
It sells before it is built.
- 3D & rendering
Products, spaces, architecture and walkthroughs, before they exist.
These pages say how I build something like this and what it costs.
Planning something similar?
Five questions, about five minutes. That becomes your brief, and you get a quote with phases, prices and a schedule.
Start a project