3D Visualisation & 360° Tour · 2022
Hayyan Dubai: one house of a residential development in 3D
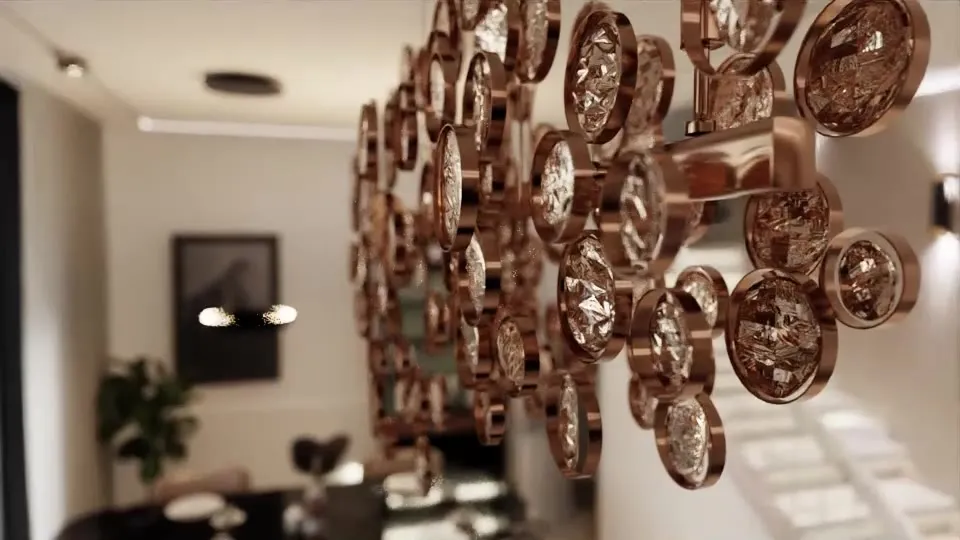
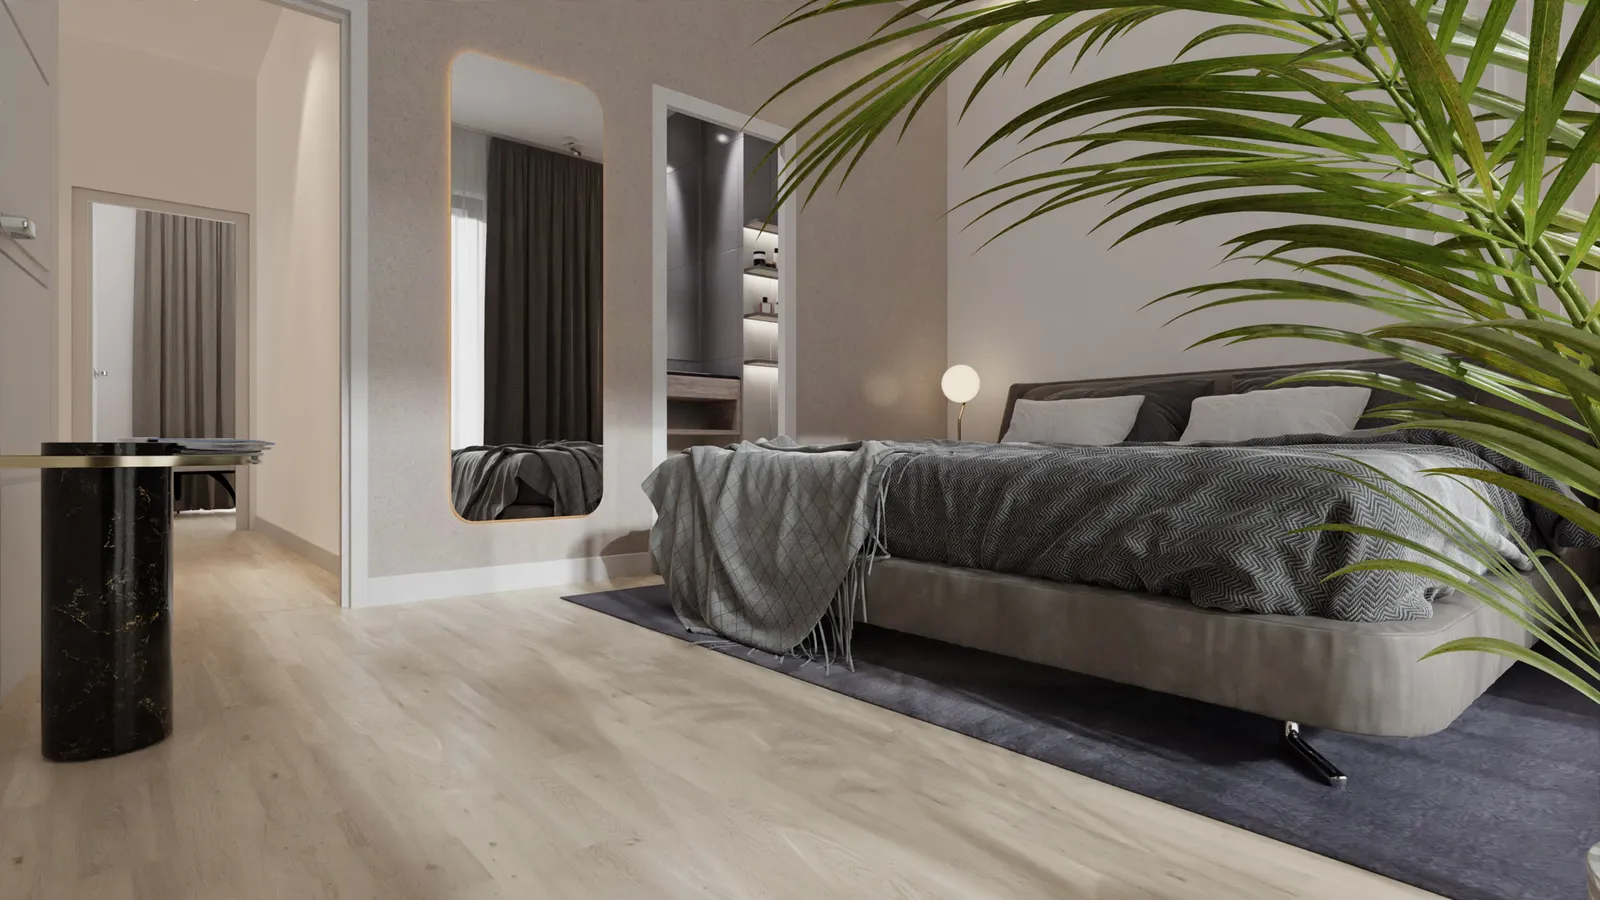
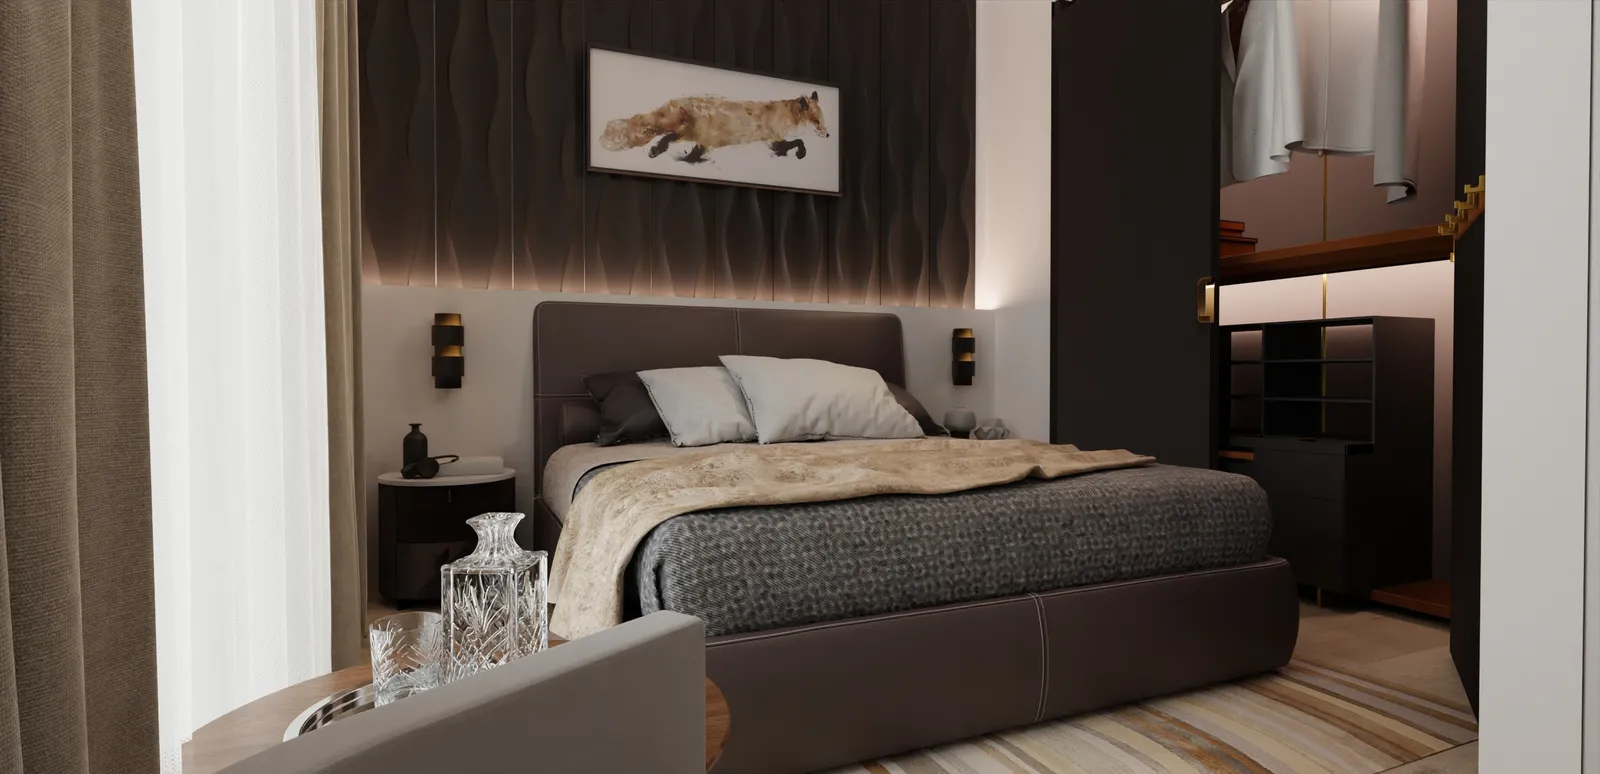
One house of a residential development in Dubai, built and rendered entirely in Blender. Nothing of it existed on site: every room is an image of something only planned.
Disziplinen
- 3D
Starting point
The developer needed images of a house that did not exist yet. The basis was a floor plan, nothing more. Buyers were meant to picture what it feels like to live there before the first stone was laid.
Approach
The floor plan became a complete 3D model: architecture, materials, furnishing, daylight and evening mood. Besides the usual renders, I also output every room as a 360° panorama. That makes a tour you can walk through instead of an image gallery.
Result
22 viewpoints to walk through, plus renders for print and the sales brochure. Prospective buyers walk through the house before it is built.




This piece belongs to
- Websites and systems for real estate
It sells before it is built.
- 3D & rendering
Products, spaces, architecture and walkthroughs, before they exist.
These pages say how I build something like this and what it costs.
Planning something similar?
Five questions, about five minutes. That becomes your brief, and you get a quote with phases, prices and a schedule.
Start a project